New terminal and hangar plans submitted for Waterford Airport
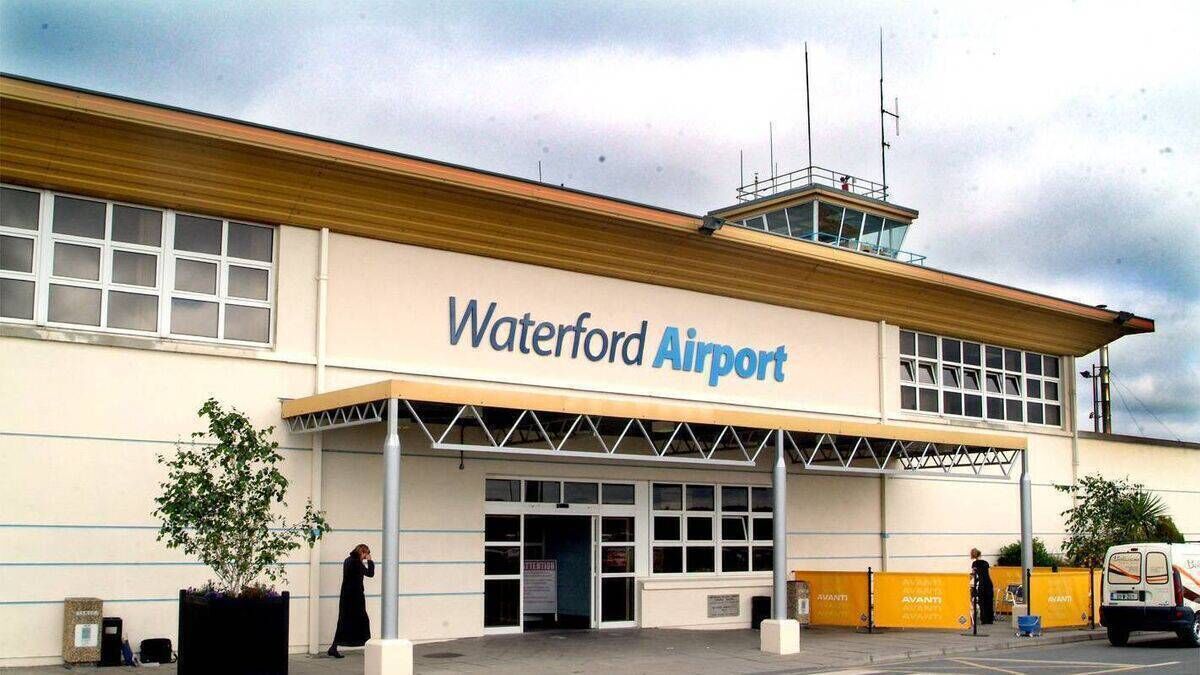
These plans come just months after construction officially began on the major redevelopment of Waterford Airport in May this year
New planning applications have been submitted for further development works at Waterford Airport, including an extension to the existing terminal building and new hangar space.
The applications were submitted last week by Waterford Airport CEO William Bolster, as work continues on the wider €30 million redevelopment of the airport.
The proposed development will include an extension to the airport’s existing terminal building, along with a new hangar space, with the full planning applications available for public viewing at Waterford City and County Council’s e-planning portal.
The proposed two-storey extension for the airport will cover 3,672 square metres to the sides and rear of the existing terminal building.
It will provide airport terminal arrivals and departures facilities, fixed base operator facilities, a food and beverage unit, a duty-free store, coffee shop, canteen, offices, exhibition area, and ancillary plant and storage rooms.
The proposed works will also include external alterations to the façade and roof of the existing terminal building and additional building signage.
Permission has also been sought for a two-storey 416 square metre extension to the side and rear of the existing Airport Fire Station building.
The proposed extension here will provide an additional fire engine parking bay, new locker and staff facilities, and ancillary plant room.
Permission is also sought for new totem and wayfinding signage, new security fencing, car parking with entrance and exit barriers, car rental office cabin, a stand alone ESB substation building, relocation of previously permitted car parking, cycle shelters, landscaping, and all associated site works at Waterford Airport.
A planning application was also submitted for the construction of eight hangar units forming a total of 16,553 square metres of hangar structures with integrated ancillary office facilities.
Permission was also sought for two stand-alone ESB substation buildings, stand-alone bin storage units, sheltered bicycle parking, car parking spaces, set-down areas, wayfinding totem signs and building signage as part of this application.
This application also includes a connecting airside aircraft parking apron, security fencing and the demolition of an existing on-site hangar structure.
A Natura Impact Statement (NIS) has been submitted for both applications.
These plans come just months after construction officially began on the major redevelopment of Waterford Airport in May this year, which aims to extend and widen the existing runway to accommodate larger commercial jet aircrafts and see the return of commercial passenger flights.